 Tampa Siding
 Building New in Wesley Chapel? The Windows Need to Match the Climate
Wesley Chapel, sitting just north of Tampa along the Hillsborough–Pasco County line, is one of the fastest-growing pockets of the Tampa Bay region. New subdivisions, spec homes, and custom builds are going up constantly, and every one of them needs windows installed correctly the first time — because a new-construction opening only gets one chance to be flashed, sealed, and fastened right before drywall, siding, and stucco close it up for good.
New-construction window installation is a different job than replacing an old window in an existing wall. It happens during framing and dry-in, before the house is weathertight, which means the install has to account for the full range of what a Tampa-area house will face for the next few decades: hurricane-force wind loads, intense year-round UV exposure, wind-driven rain that finds every gap, and salt-laden air that works its way inland on sea breezes off Tampa Bay and the Gulf.
The Climate Factors That Actually Drive the Spec
Four things shape almost every decision on a Wesley Chapel new build:
- Wind load: Hillsborough and Pasco Counties sit in a wind-borne debris region under the Florida Building Code, so window products need documented approval for the design wind pressures at that specific site and elevation.
- UV exposure: Central Florida sun is relentless on window frames, seals, and glazing all year, not just in summer — vinyl, weatherstripping, and sealants all age faster here than in milder climates.
- Wind-driven rain: Tampa Bay's afternoon storms don't just fall straight down; they push water sideways into any flashing gap or fastener hole that wasn't sealed correctly.
- Salt air: Wesley Chapel is inland, but salt-bearing air still travels well beyond the immediate coastline, which is why fastener and hardware corrosion resistance still matters even this far from the water.
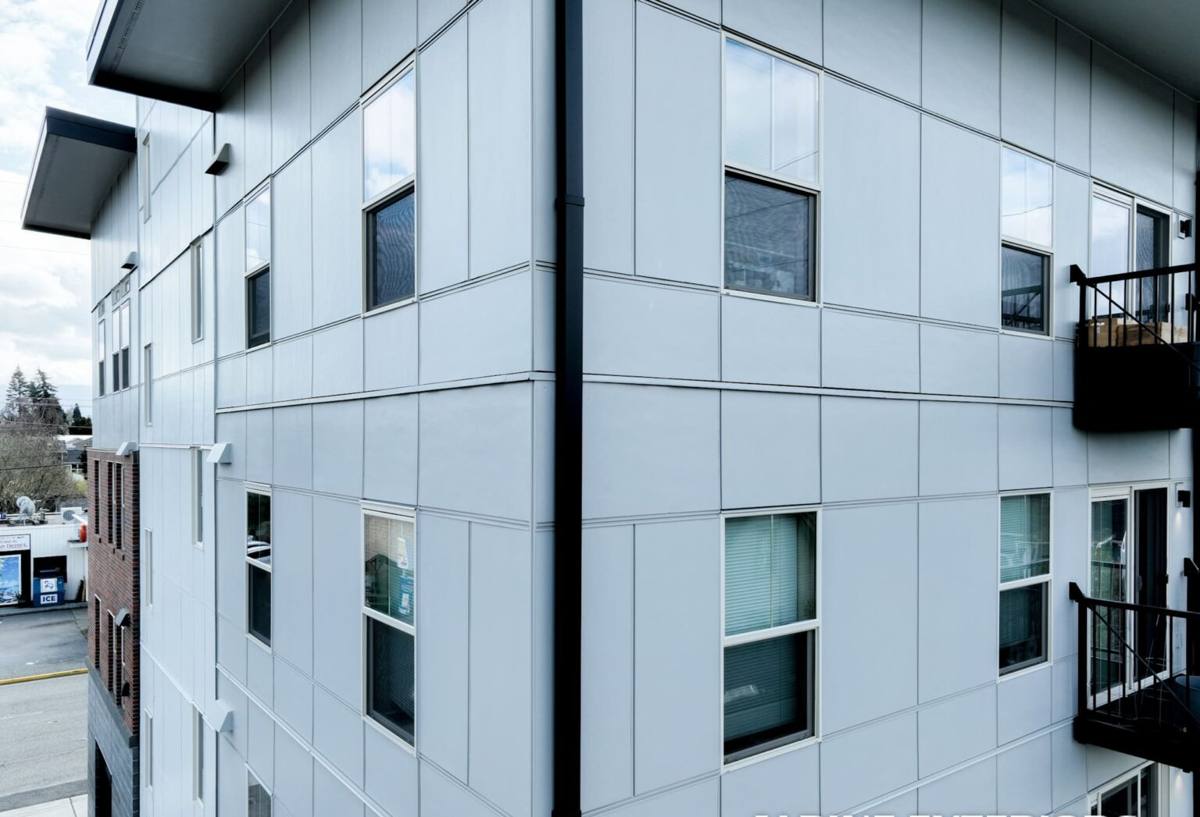
New Construction vs. Replacement: Why the Install Method Is Different
A replacement window has to fit into an existing rough opening, working around whatever flashing and framing already exist. A new-construction window is installed while the wall is still open, which is both an opportunity and a responsibility — there's no old caulk or hidden rot to work around, but there's also no room for shortcuts, because the flashing sequence you build in now is what protects that opening for the life of the house.
Nailing Fin vs. Block Frame: Matching the Method to the Wall
Most new construction in this part of Florida is either wood-frame with a nailing-fin window, or concrete block (CBS) construction using a block-frame or flush-fin window set into the masonry opening. The two methods aren't interchangeable — a nailing-fin window relies on the fin being properly integrated with the house wrap and flashing tape in shingle-style layers, while a block-frame window depends on correct anchoring into the masonry and a properly sealed perimeter joint where two very different materials meet. Getting this wrong doesn't usually show up right away; it shows up two or three years later as a stain under a window or a soft spot in drywall after the first serious wind-driven rain event.
Why This Is the Cheapest Point to Get It Right
Once siding, stucco, or interior finishes go on, fixing a bad window install means tearing back into finished work. During the framing and dry-in phase, correcting a flashing detail or reseating a window takes minutes. That's the entire argument for using a crew that treats new-construction window installation as its own discipline rather than a quick add-on to a punch list.
Florida Building Code and Wind Requirements for This Area
Wind-Borne Debris Region, Not HVHZ
Wesley Chapel is not in Florida's High-Velocity Hurricane Zone (that designation applies to Miami-Dade and Broward Counties). It does fall within the Florida Building Code's wind-borne debris region, which means new-construction windows still need documented Florida Product Approval or equivalent testing for impact resistance or a compliant opening-protection plan, matched to the specific design wind speed for that site. The permitting building official — Pasco County or Hillsborough County, depending on exactly where the lot sits — will check that the window's approval covers the size, wind pressure, and mounting method actually being used, not just that it's "hurricane rated" in general.
Energy Code: U-Factor and SHGC in a Hot, Sunny Climate
Florida's energy code sets maximum U-factor and solar heat gain coefficient (SHGC) values for new-construction glazing. In a market with this much direct sun, the SHGC number matters as much as the wind rating — a window that meets code on paper but has a high solar heat gain will make west- and south-facing rooms noticeably harder to cool and push utility bills up for as long as the family lives there.
Choosing the Right Window Package for a Wesley Chapel Build
There isn't one "correct" window for every new build — the right choice depends on wall construction, orientation, budget, and how the homeowner or builder wants to handle storm protection. Here's how the main paths compare:
| Option | Frame Material | Storm Protection | Best Fit | Trade-Offs |
|---|---|---|---|---|
| Non-impact glass + code shutters | Vinyl or aluminum | Requires separate shutters or panels, deployed before a storm | Budget-conscious builds, garages, secondary structures | Someone has to install shutters before every storm; no daily noise/UV benefit |
| Impact-rated laminated glass, aluminum frame | Aluminum | Built-in, no action needed before a storm | Larger openings, sliders, higher wind-pressure zones | Aluminum conducts heat more than vinyl; typically higher upfront cost |
| Impact-rated laminated glass, vinyl frame | Vinyl | Built-in, no action needed before a storm | Most standard new-construction openings | Vinyl frames need UV-stable formulations to hold up long-term in this sun |
Impact glass adds cost per opening but removes the shutter-deployment step entirely, cuts outside noise, and blocks a large share of UV transmission through the glass itself — a real factor for furniture and flooring in a house that will see this much sun exposure for years.
Flashing and Weather Barrier Integration: Where Leaks Actually Start
Sill Pans, Flashing Tape, and Sequence
Almost every window leak traced back years later comes down to the same root cause: water got behind the weather-resistant barrier at the window opening because the flashing wasn't lapped in the right order, or a sill pan wasn't used to direct incidental water back out instead of into the wall cavity. On a new-construction job, this sequence is fully controllable — sill pan first, side flashing next, head flashing last, each layer overlapping the one below it like shingles, so gravity and wind-driven rain both get directed outward instead of into the framing.
Sealant Selection Matters More Here Than Elsewhere
Not every exterior sealant tolerates Central Florida's UV load and heat cycling equally well. A sealant that skins over and cracks within a few summers opens a path for wind-driven rain right at the joint most people assume is permanently sealed. This is a small line item that has an outsized effect on how a window performs a decade in.
Working With Builders, GCs, and Owner-Builders
New-construction window work in a community like Wesley Chapel usually comes from one of three directions: a production builder's subcontractor schedule, a general contractor managing a custom home, or an owner-builder handling their own trades. Each situation calls for the same install standard, but the coordination looks different — production schedules move fast and need a crew that shows up on the dry-in date without holding up the next trade, while custom and owner-builder jobs often involve more back-and-forth on window selection, sizing, and swing direction before the order is even placed.
HOA and Architectural Review
Many newer Wesley Chapel communities have architectural review guidelines covering exterior window color, grid patterns, and glass appearance. It's worth confirming those requirements before finalizing a window order — a beautiful, correctly installed window that doesn't match the approved exterior spec still means a rejected inspection or a required change-out.
Our New-Construction Window Install Process
For a Wesley Chapel new build, the process generally runs like this:
- Review plans, wind zone, and exposure category to confirm the correct product approval and pressure rating for each opening
- Confirm sizes and rough openings against actual framing before ordering — not just the plan set, since field dimensions can shift during framing
- Coordinate delivery and install timing with the builder or GC's dry-in schedule so the house closes up on time
- Install sill pans and flashing in the correct shingle-lap sequence, tied properly into the house wrap or weather-resistant barrier
- Set and shim each window plumb, level, and square, then fasten per the manufacturer's tested installation instructions — not a generic method
- Seal the interior and exterior perimeter with a sealant rated for sustained Florida UV and heat exposure
- Document the install for the permit inspection, including product approval numbers where the inspector requires them
Insurance and Long-Term Value
New construction already qualifies for wind mitigation credits that older homes don't get automatically, but the window package chosen still affects the final insurance picture — impact-rated glazing, in particular, is something insurers ask about directly. Beyond the insurance form, the real payoff of a correct new-construction window install is what doesn't happen later: no water stains under sills, no soft drywall after a tropical storm, no premature seal failure from UV breakdown, and no argument with an inspector over missing product approval documentation. On a new build, that's all controllable at the framing stage — it just has to be done right the one time it counts.
If you're building in Wesley Chapel and want the windows handled by a crew that treats this as new-construction work rather than a retrofit shortcut, we're glad to walk the plans with you. Reach out for a free, no-pressure estimate using the form below.